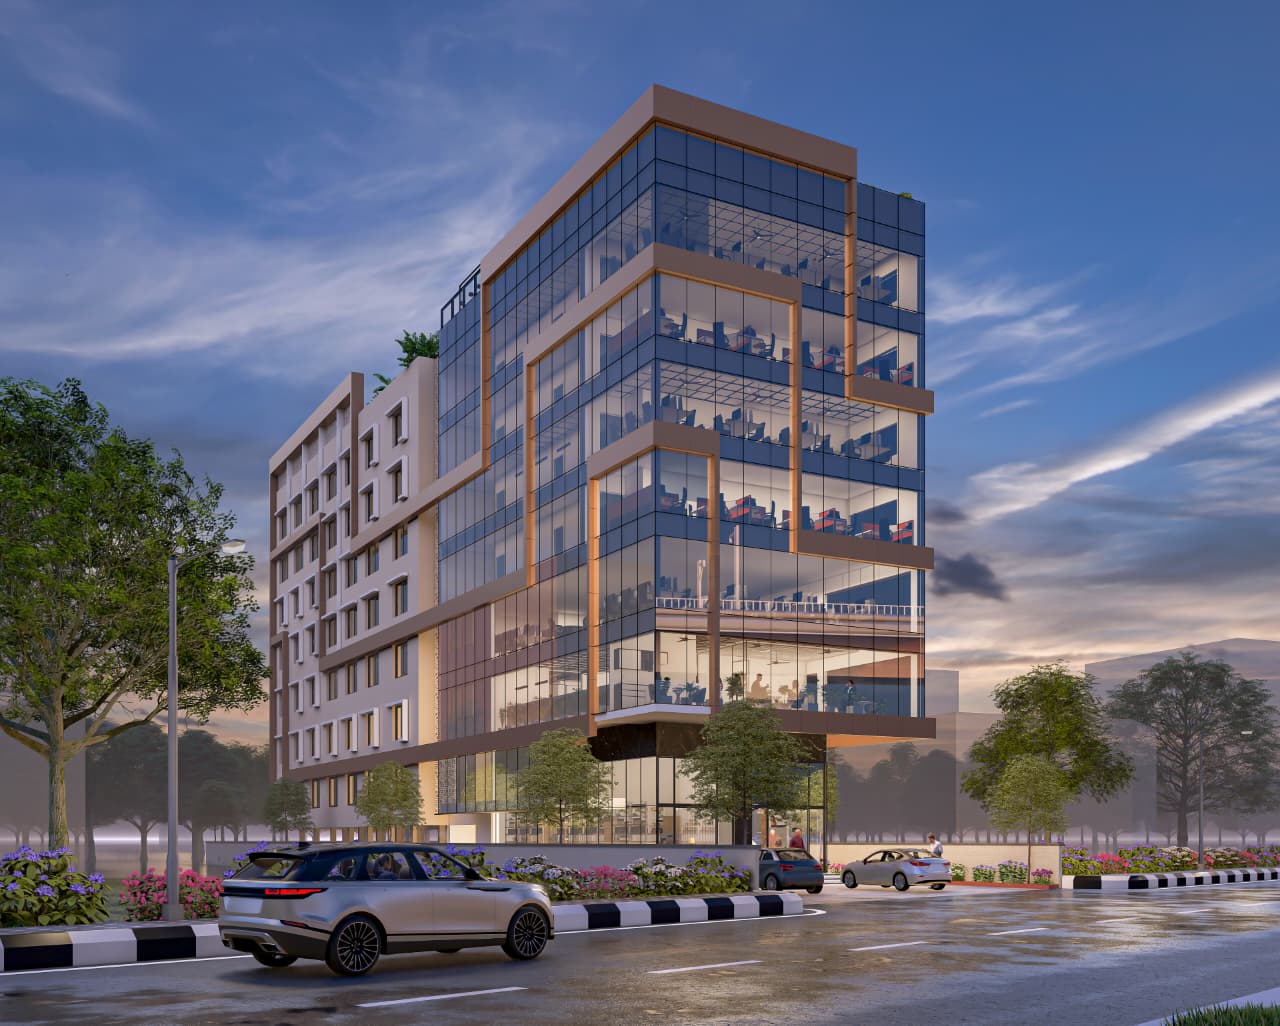
A landmark development on the 45 m.w. road, wakad. featuring two premium wings: atelier, our boutique commercial spaces for founders & leaders, and previe, luxury studio apartments for modern professionals.
two wings.
one address.
the
blueprint.
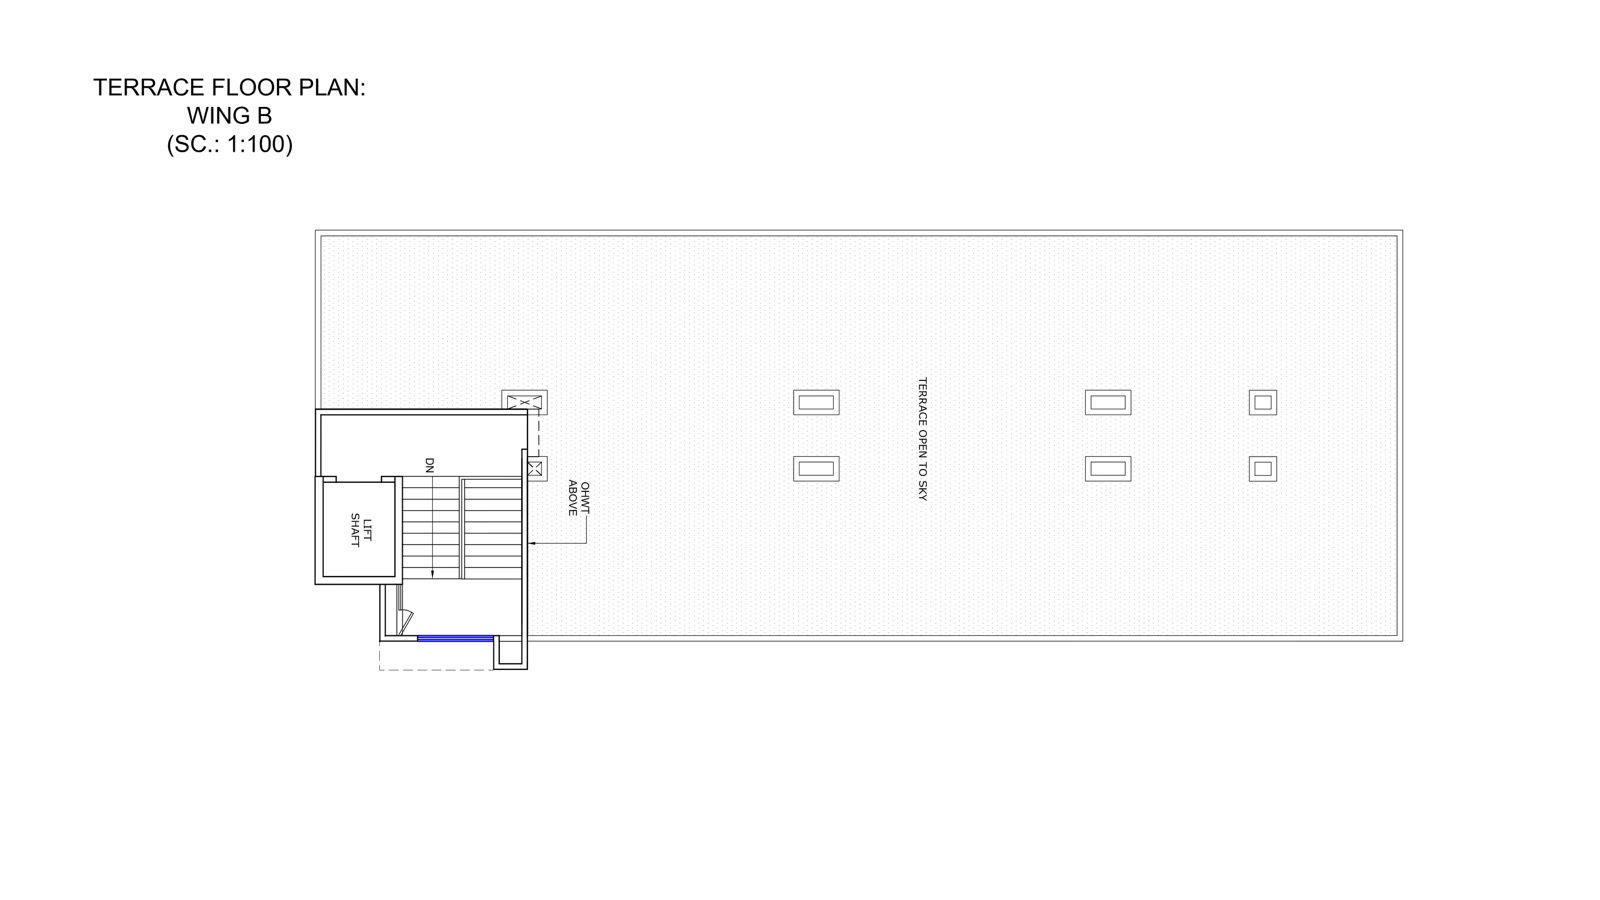
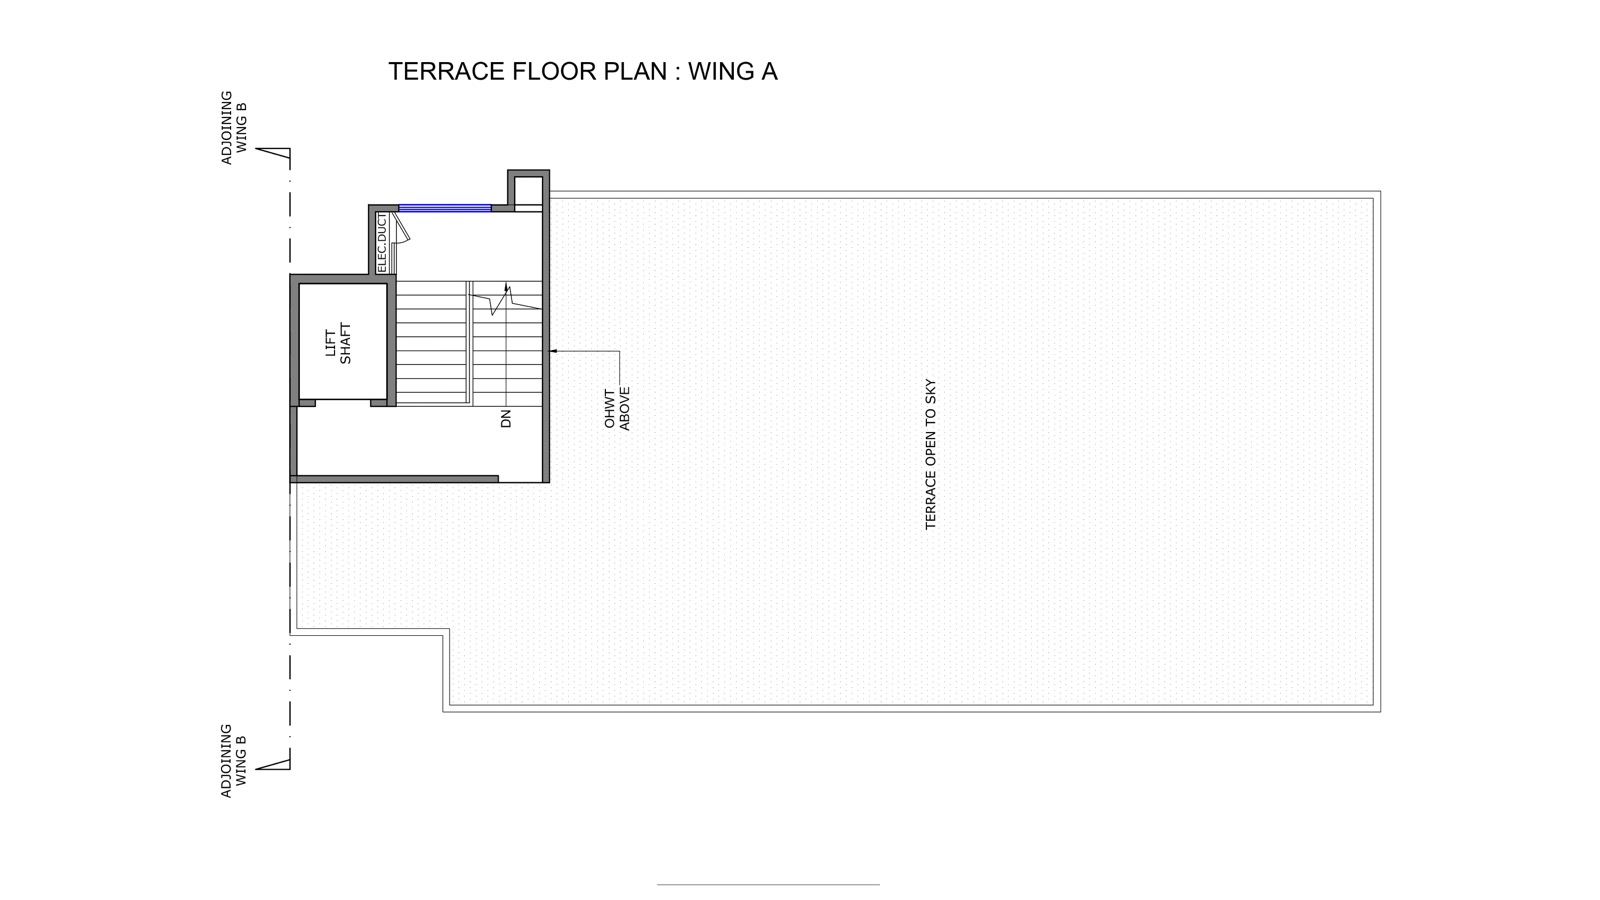
two distinct wings — wing a for commercial excellence, wing b for premium residential — united by world-class infrastructure.
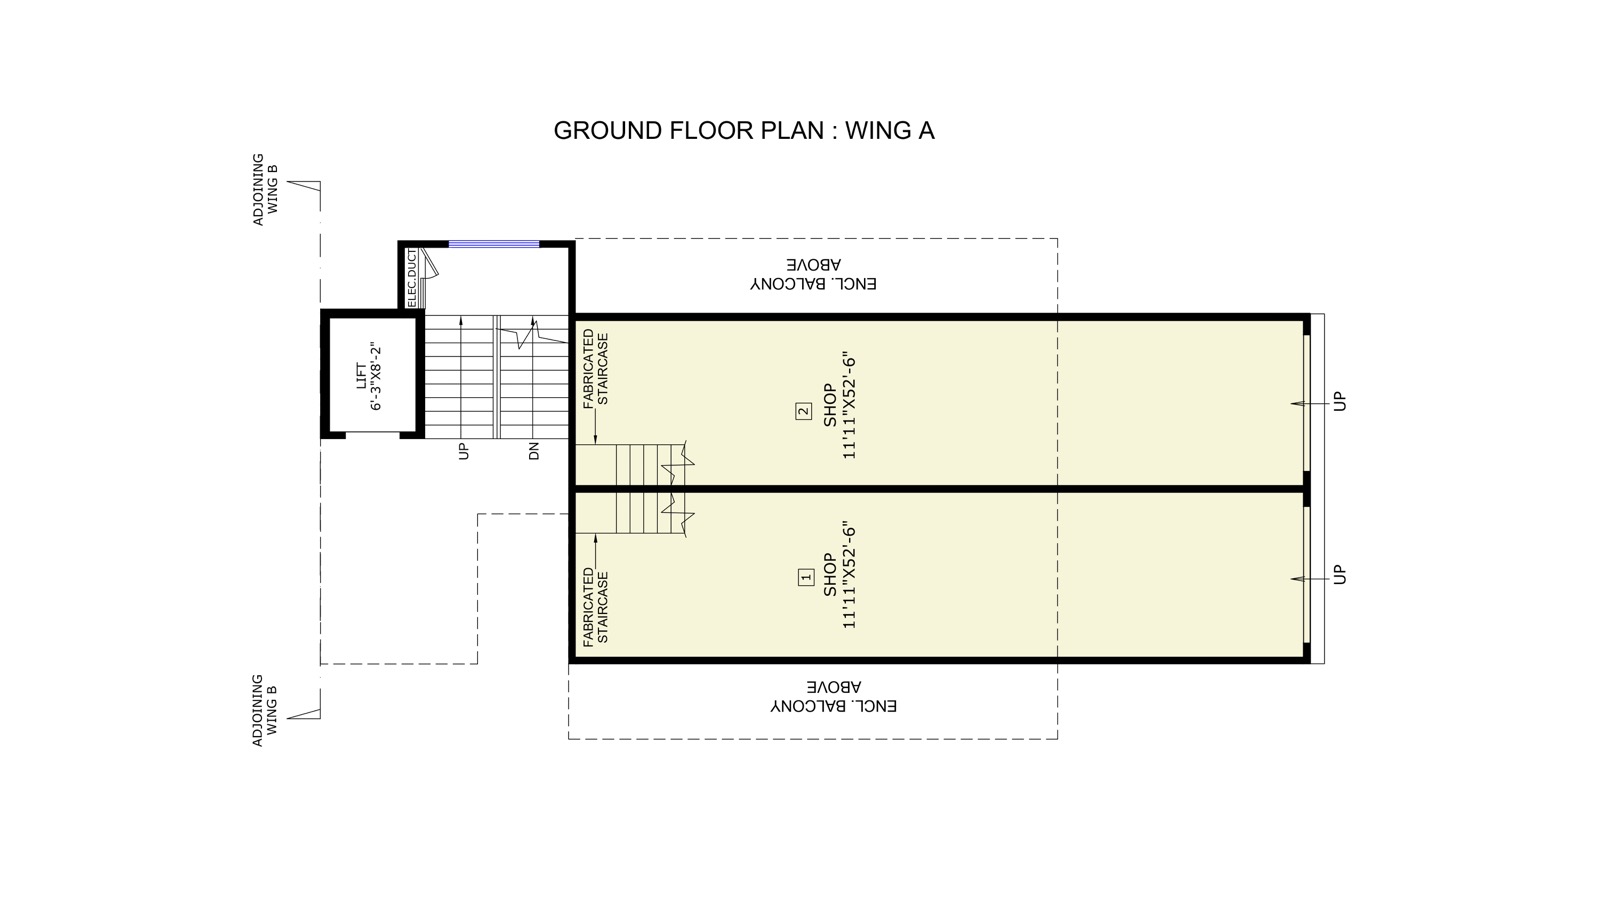
Atelier
11'11" × 52'6"
UNIT DIMENSIONS
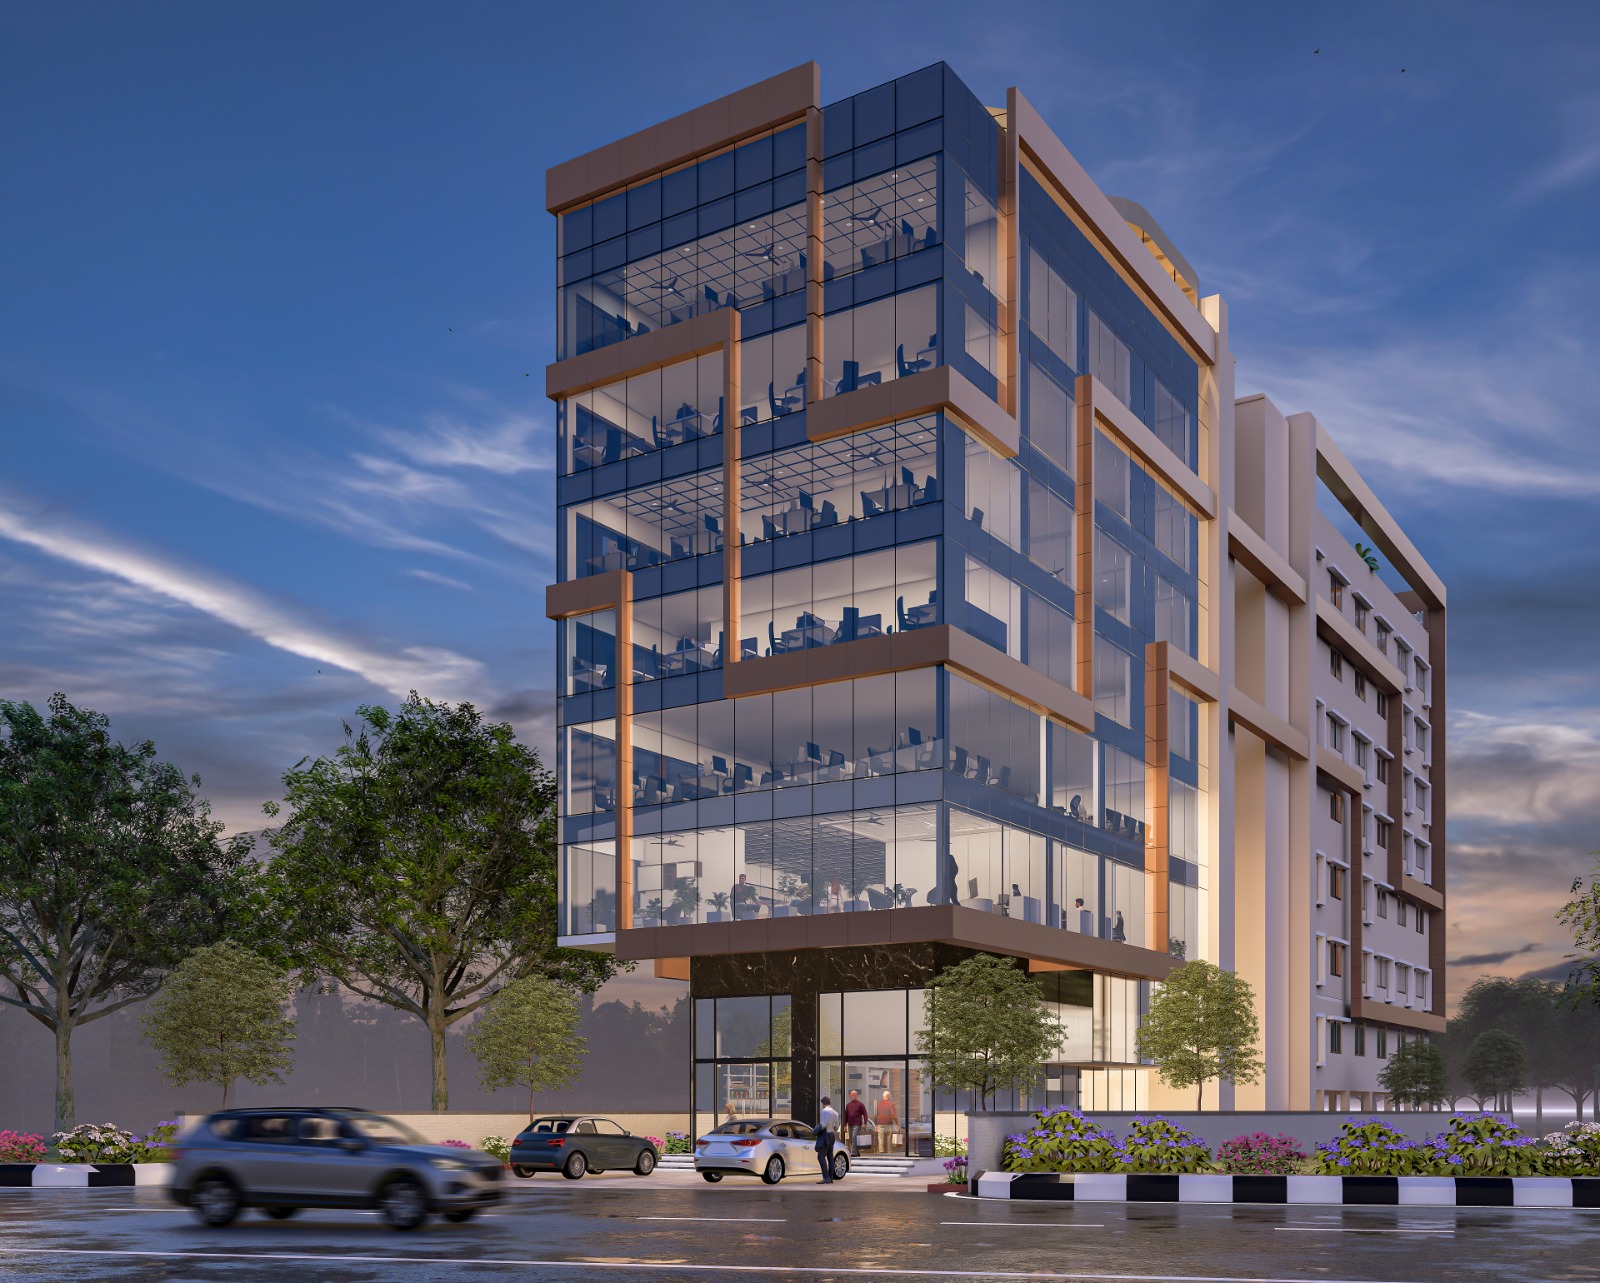
ground + 7 floors of commercial space designed for high-performance founders, consultants, and tech leaders. premium retail on ground & first floor, modern offices above — fronting the proposed 45 m.w. road, wakad.
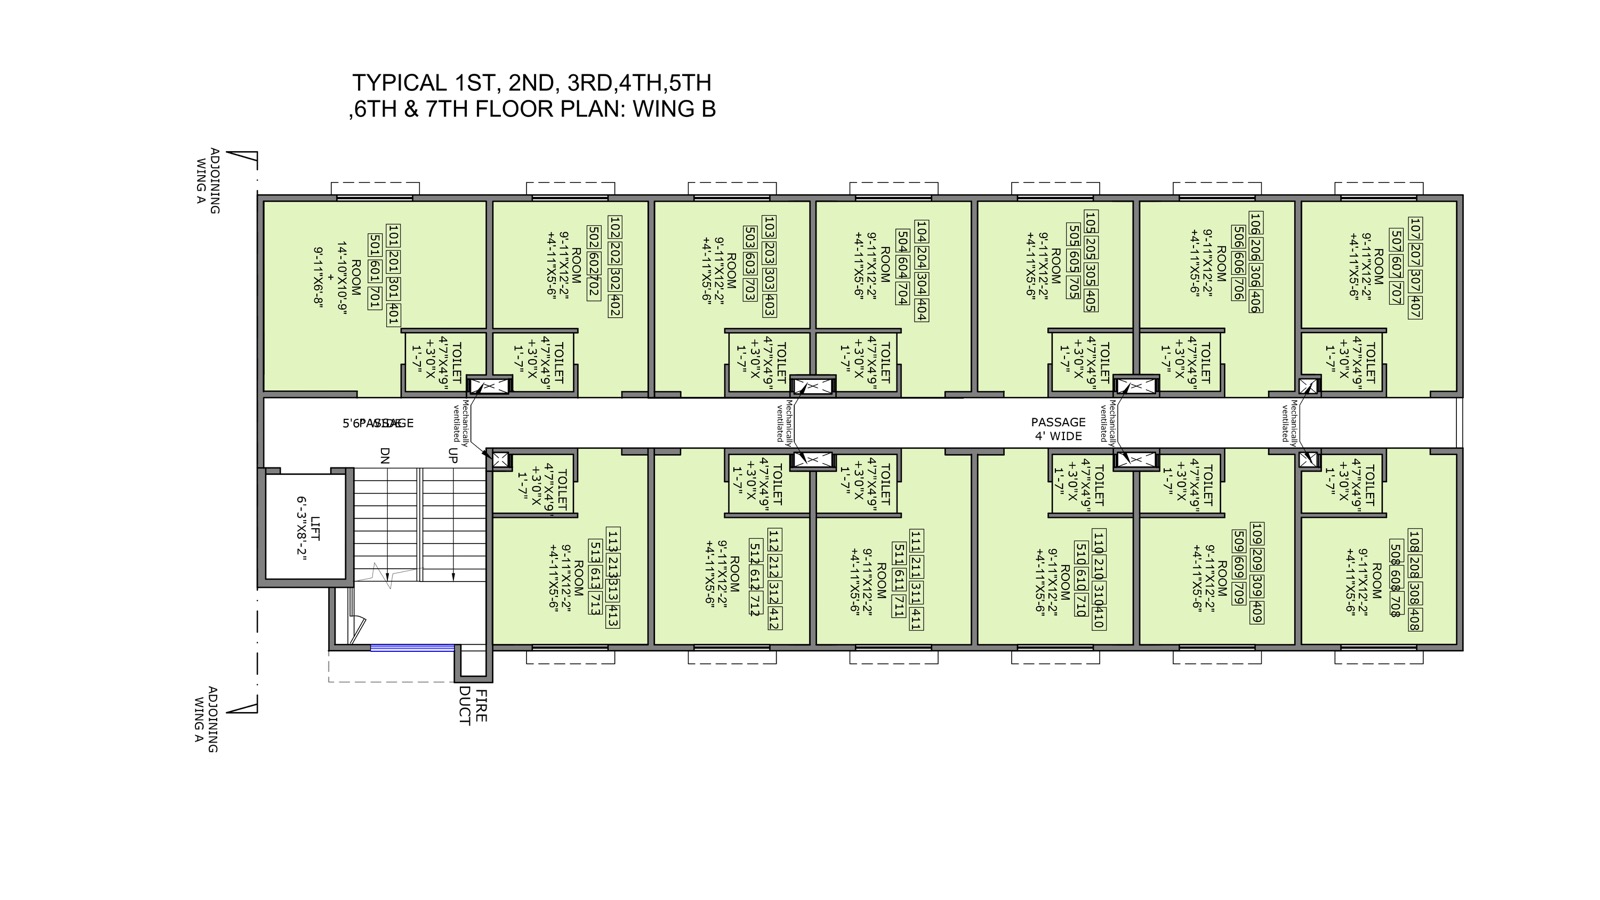
Previe
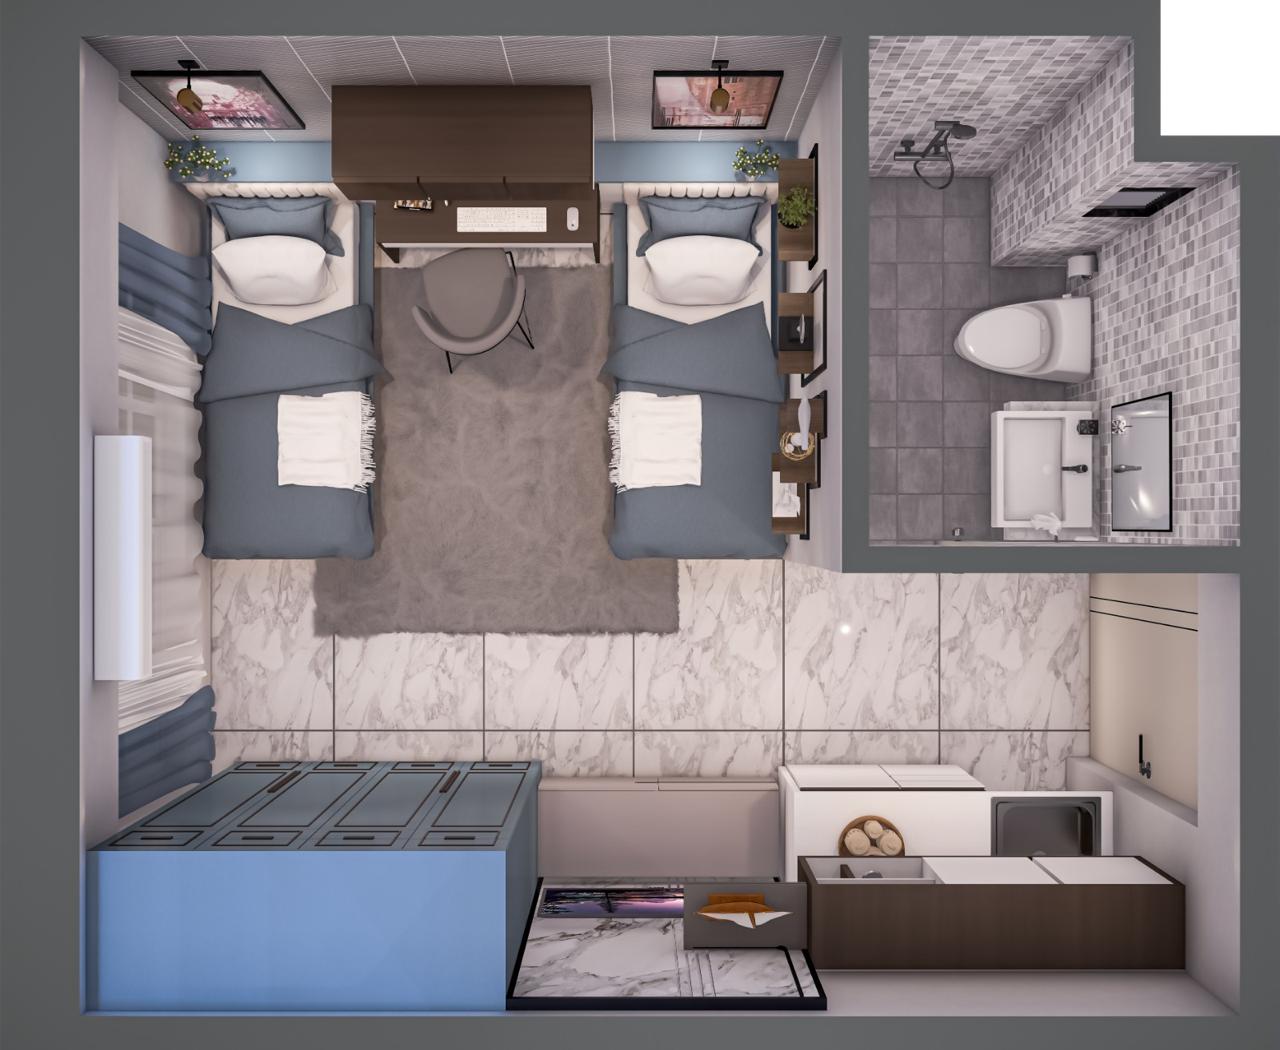
9'11" × 12'2"
UNIT DIMENSIONS
ground + 7 floors of premium residential studio apartments with double basement parking. each floor houses 14 ventilated units — crafted for modern urban professionals in wakad.
master plan.
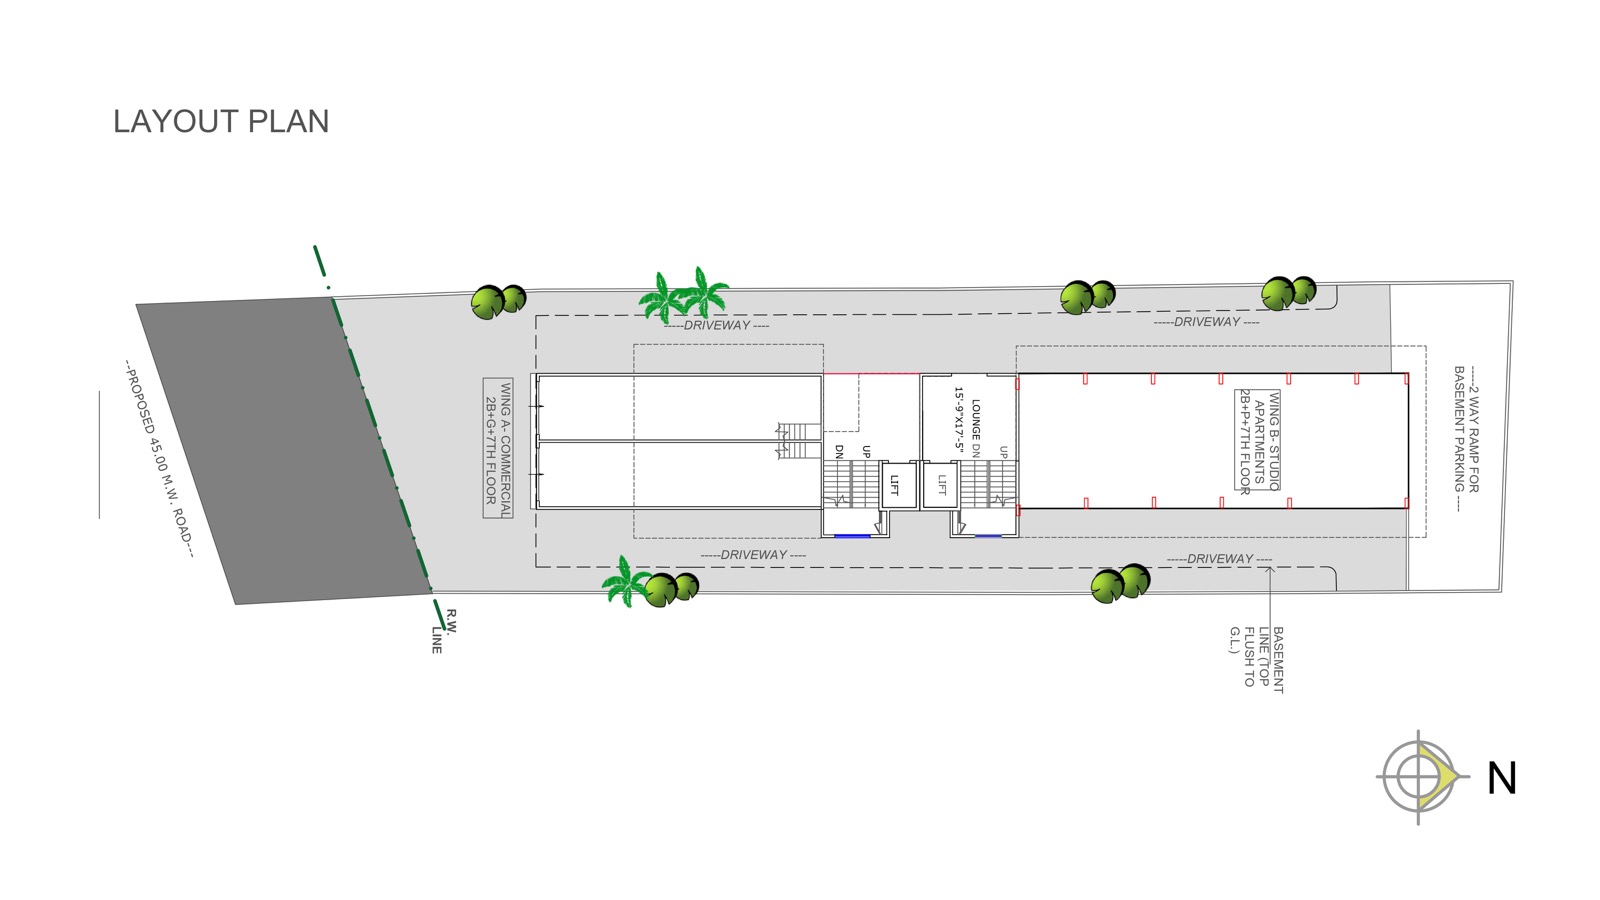
wing a: ground + 7 floors commercial · wing b: ground + 7 floors studio apartments · 2 basement levels · proposed 45 m.w. road frontage, wakad, pune
curated
spaces.
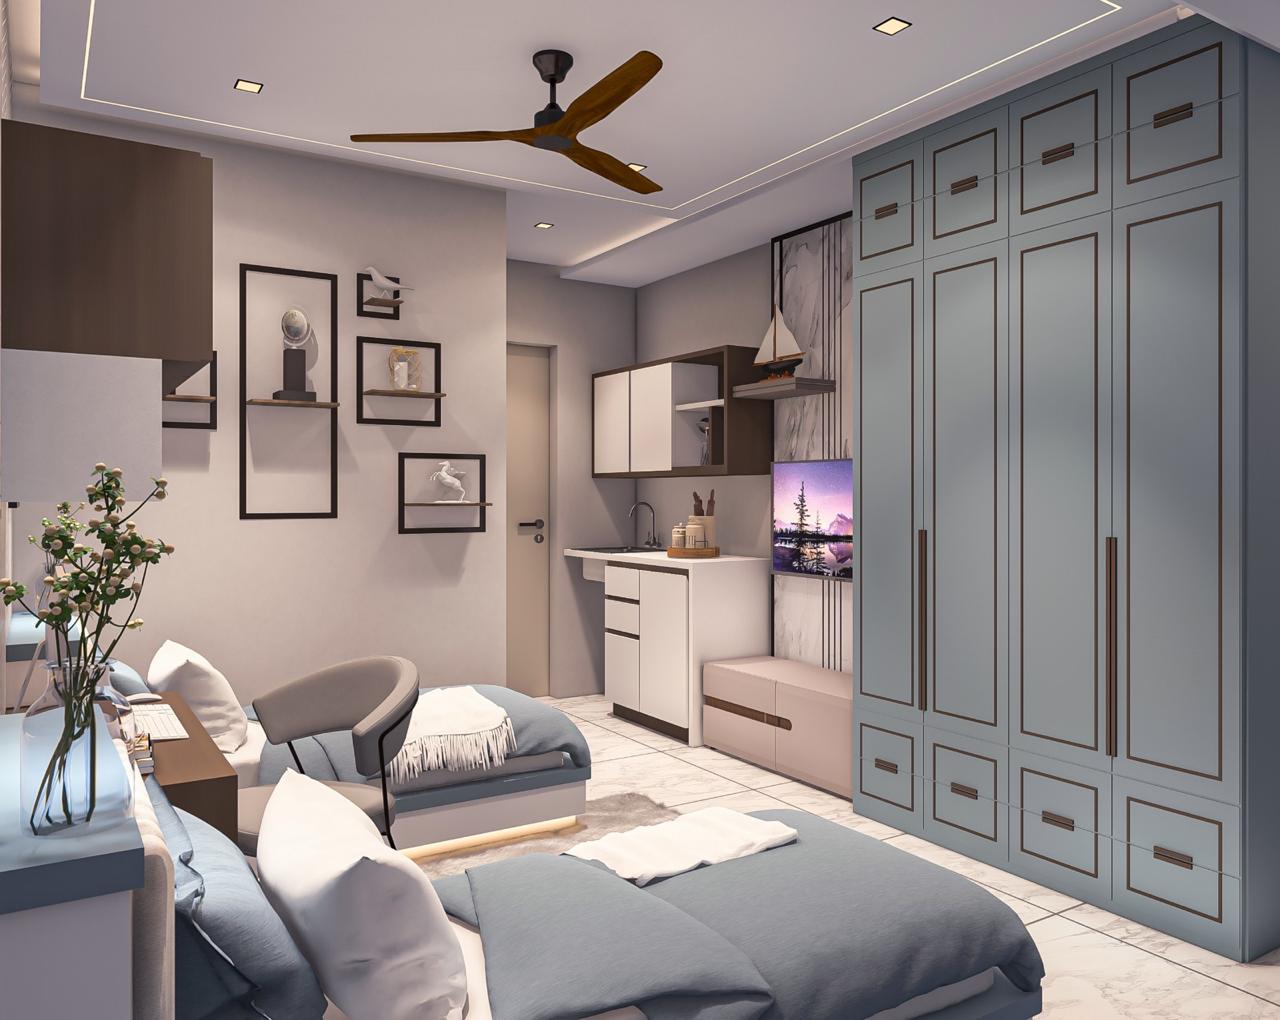
Studio Residence Preview
experience the refined interior architecture of our premium studio apartments. calibrated for optimal space utilization, with high-end finishings, natural ventilation, and warm modern textures.
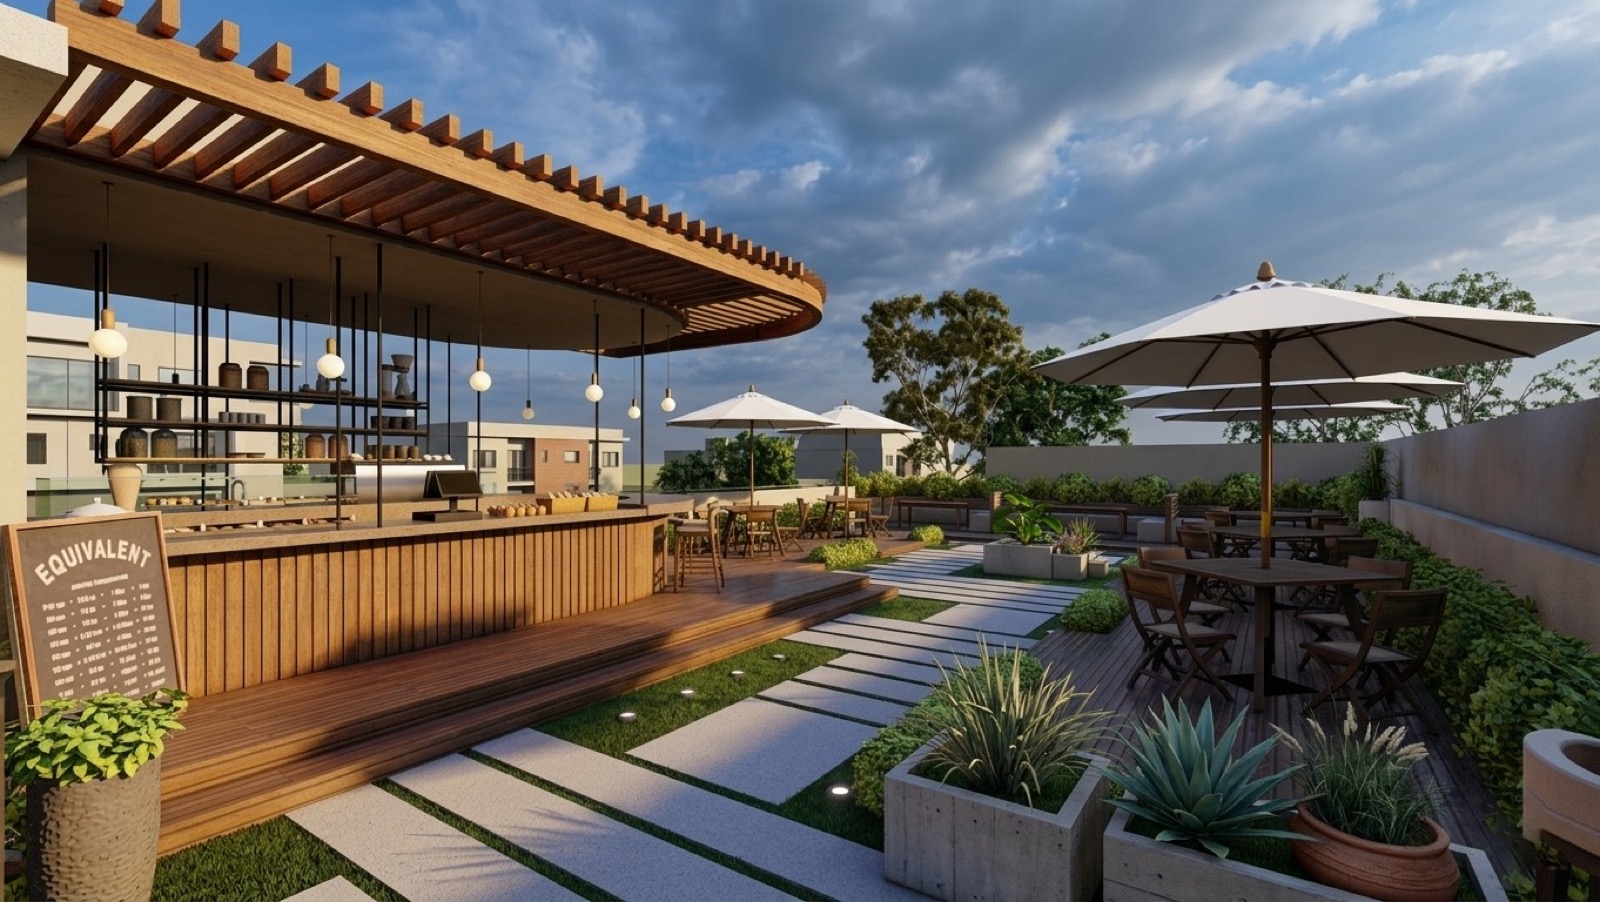
Rooftop Sky Lounge
an open-sky rooftop café and lounge with premium wooden decking, al-fresco dining, pergola seating, and panoramic views over wakad — the crowning glory of genesis.
Sky Garden & Terrace
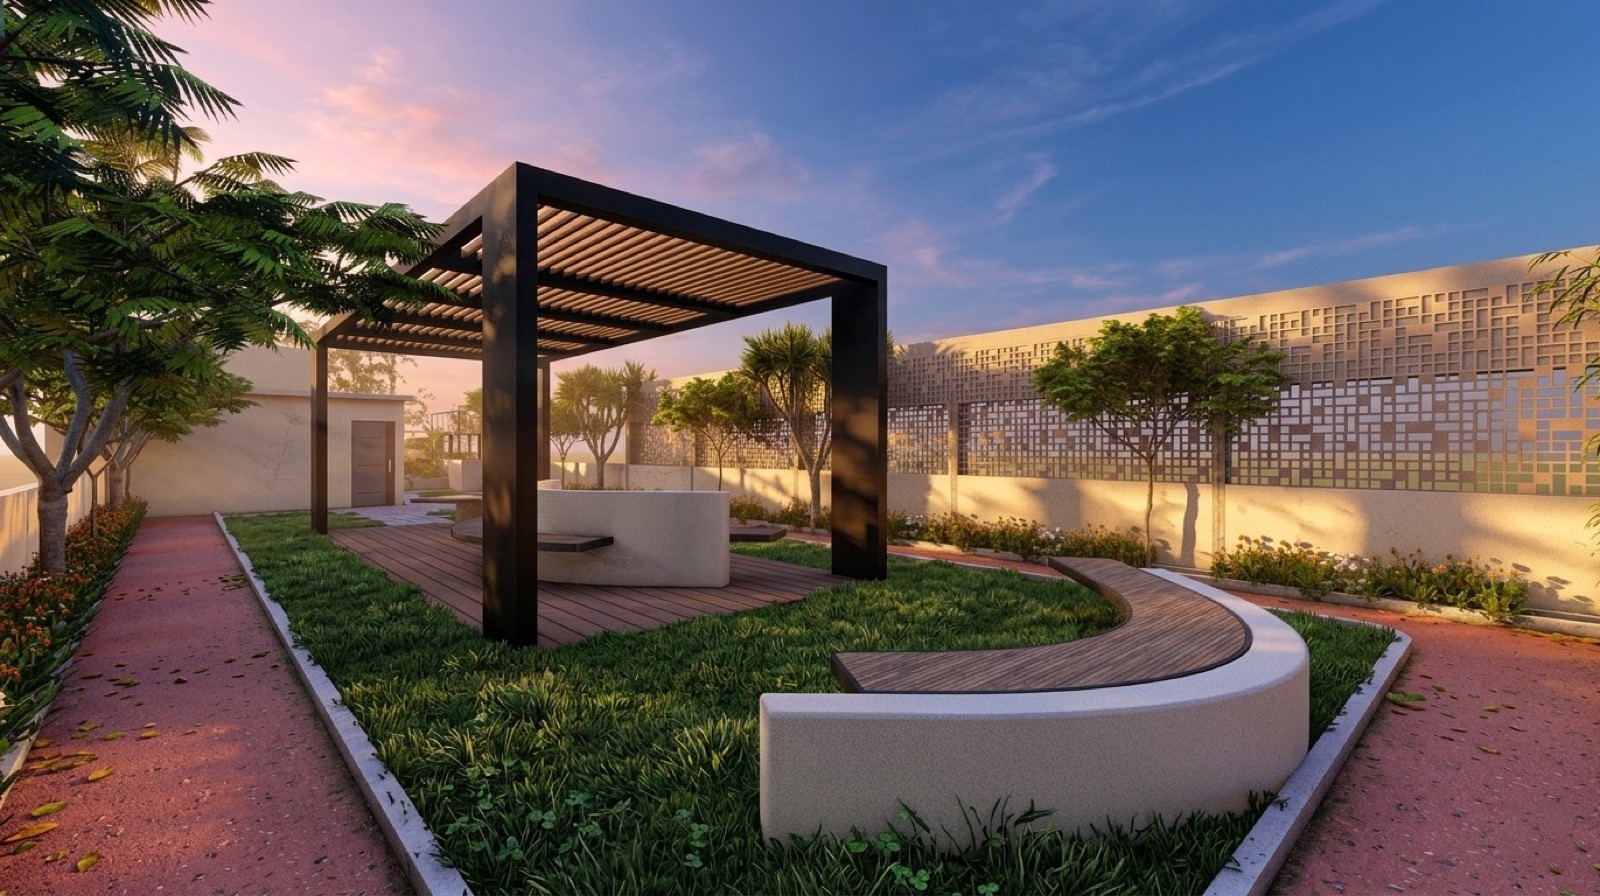
a serene rooftop garden retreat with curated landscaping, sculptural pergola, curved timber benches, and designer planters — a living sky sanctuary above the city.
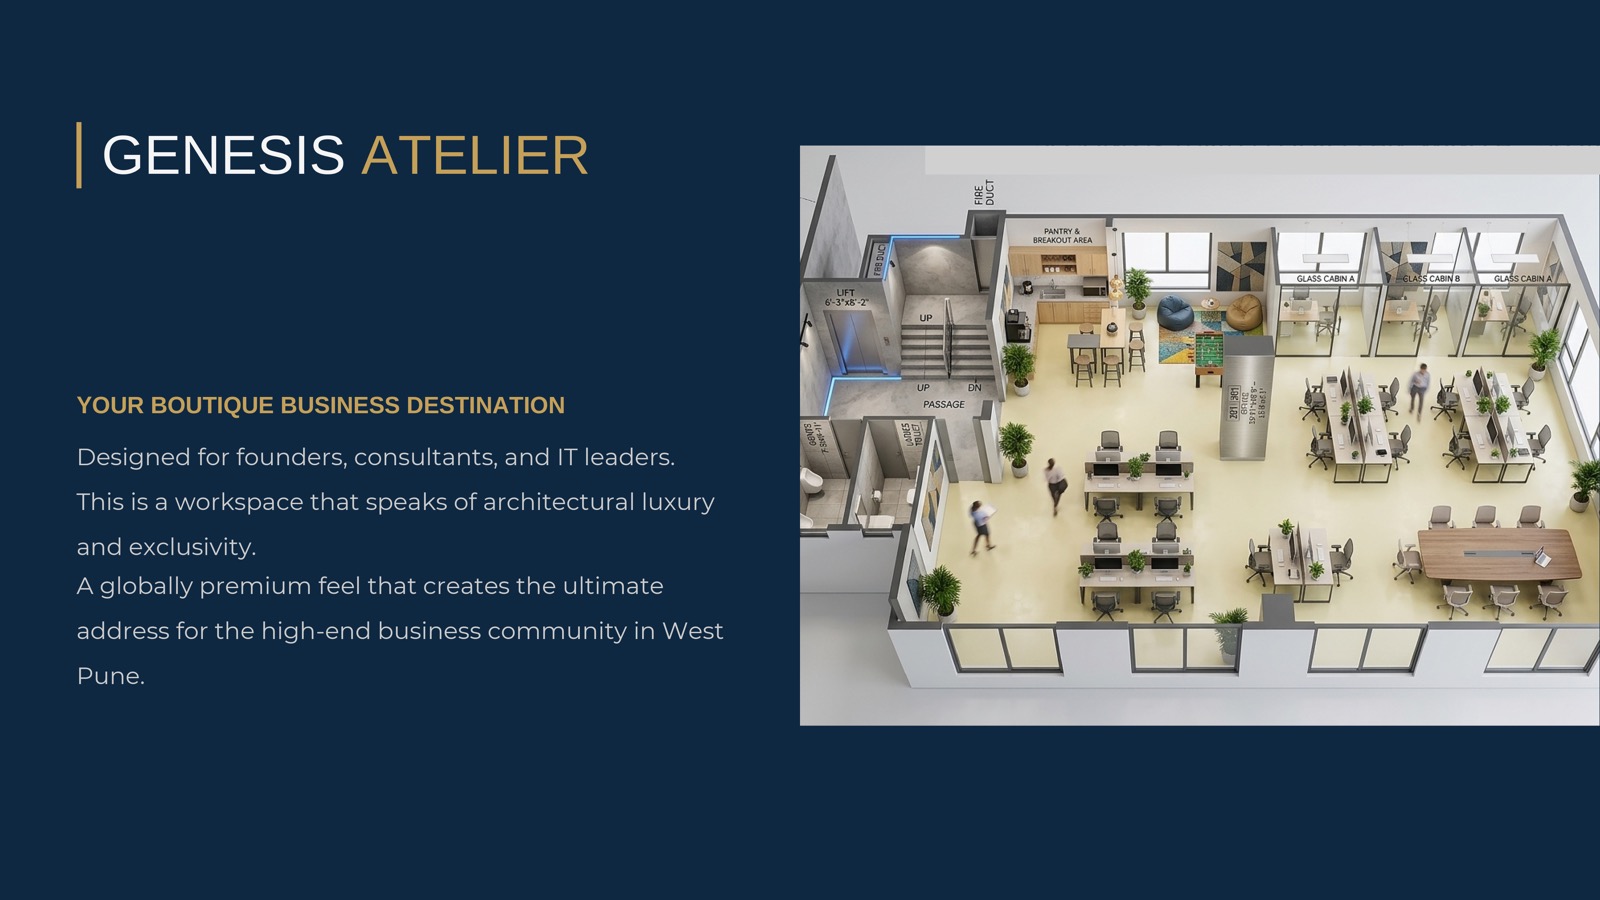
Genesis Atelier — Workspace
a boutique business destination crafted for founders, consultants and it leaders. globally premium feel with glass cabins, open workspaces, and a dedicated breakout pantry.
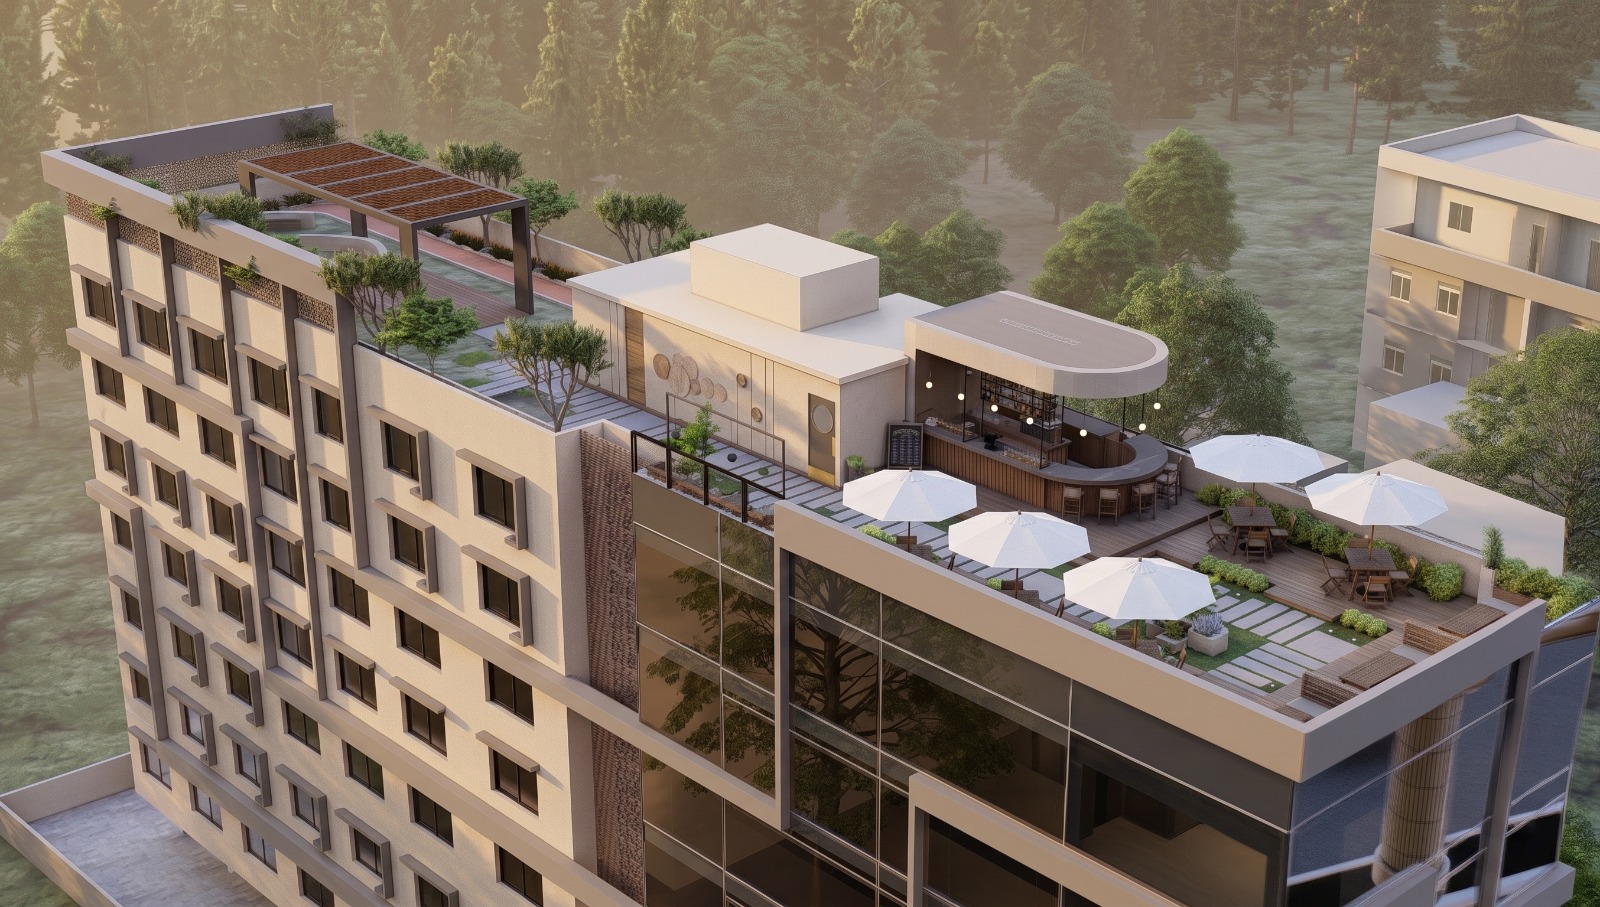
Panoramic Rooftop View
experience wakad's skyline from the exclusive rooftop level — the ideal vantage point for early-morning calm or evening unwinding, with curated seating and full open sky access.
Location Advantage
wakad market strength.
strategically situated at the intersection of pune's fastest-growing commercial, IT, and high-speed transit corridors. the upcoming Hinjewadi Metro is literally in front of the site.
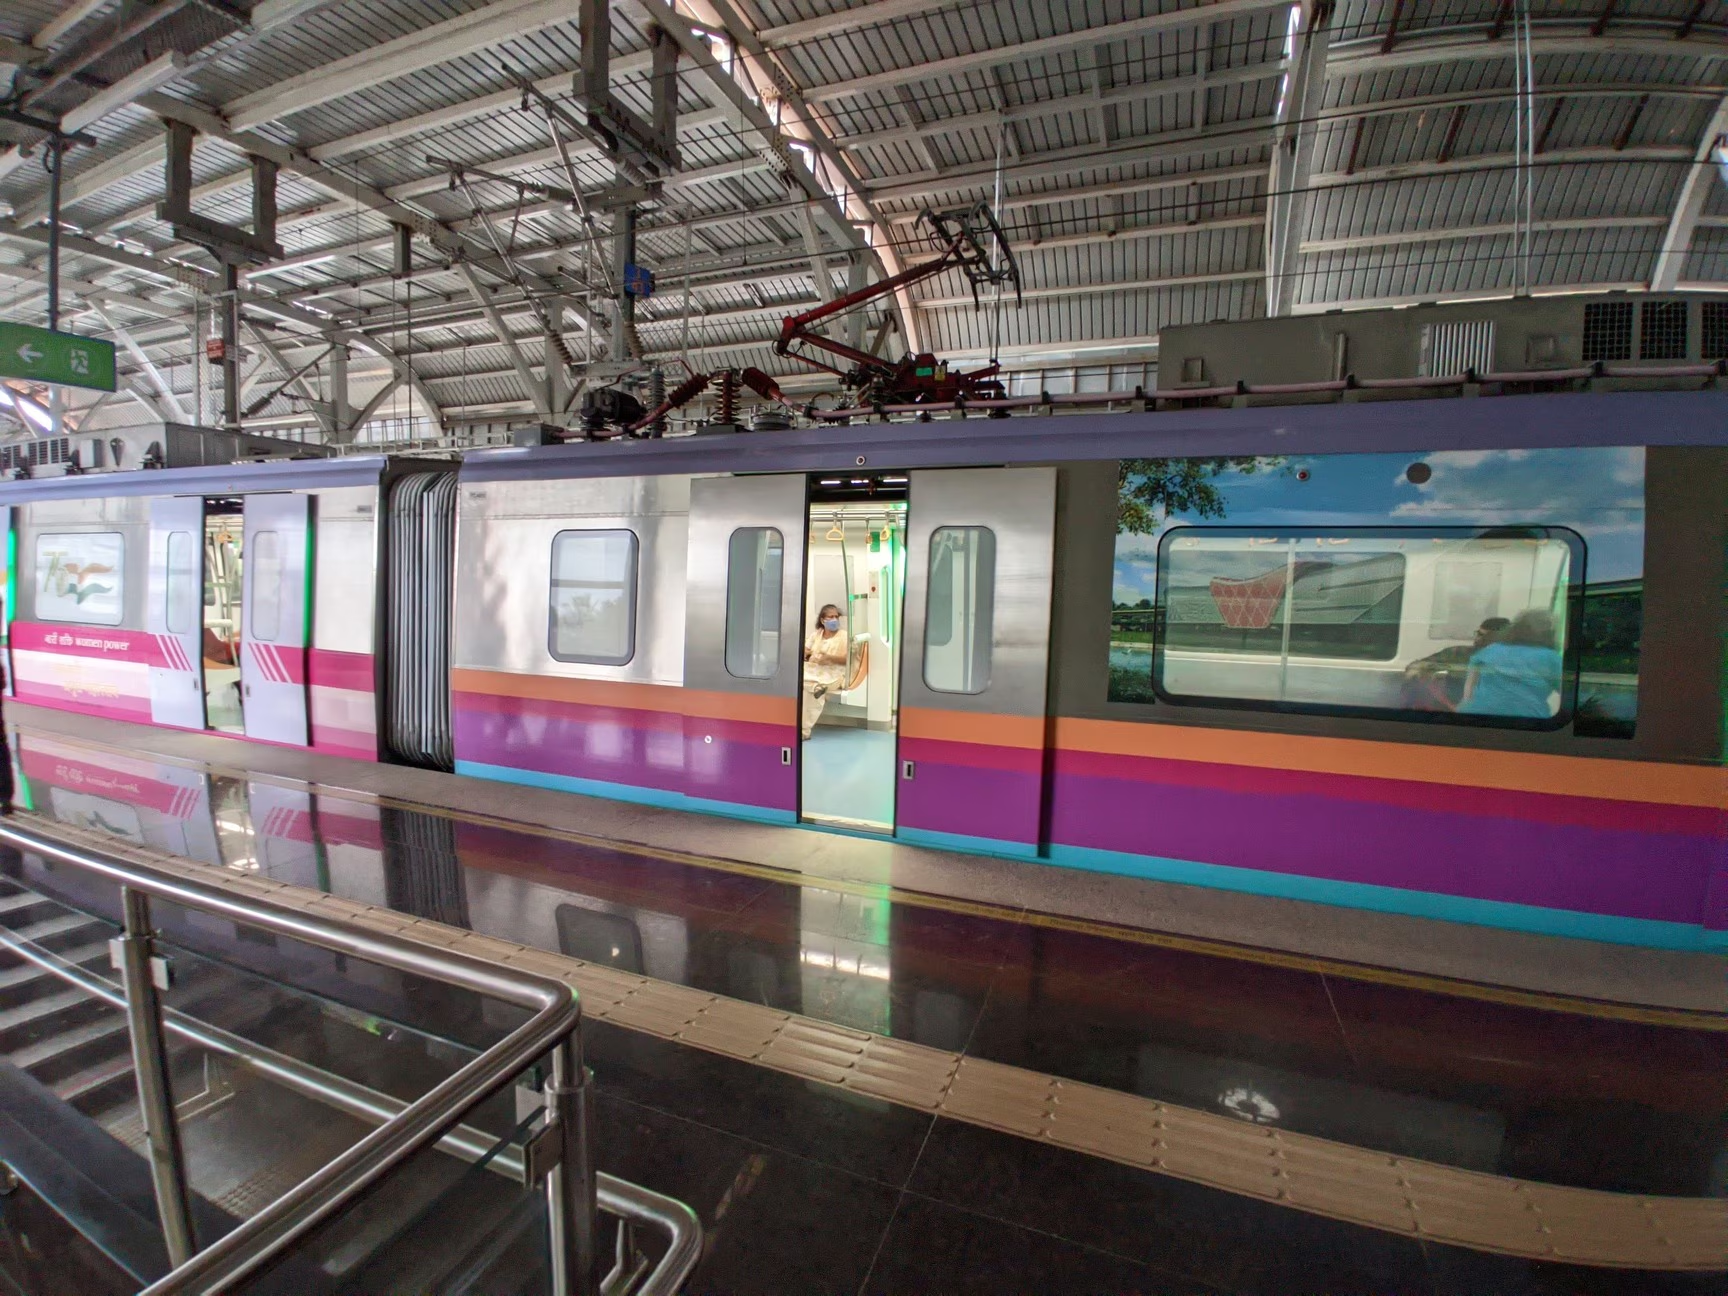
upcoming Hinjewadi Metro Line 3
upcoming high-speed transit corridor directly in front of the project, connecting Hinjewadi to Shivajinagar.
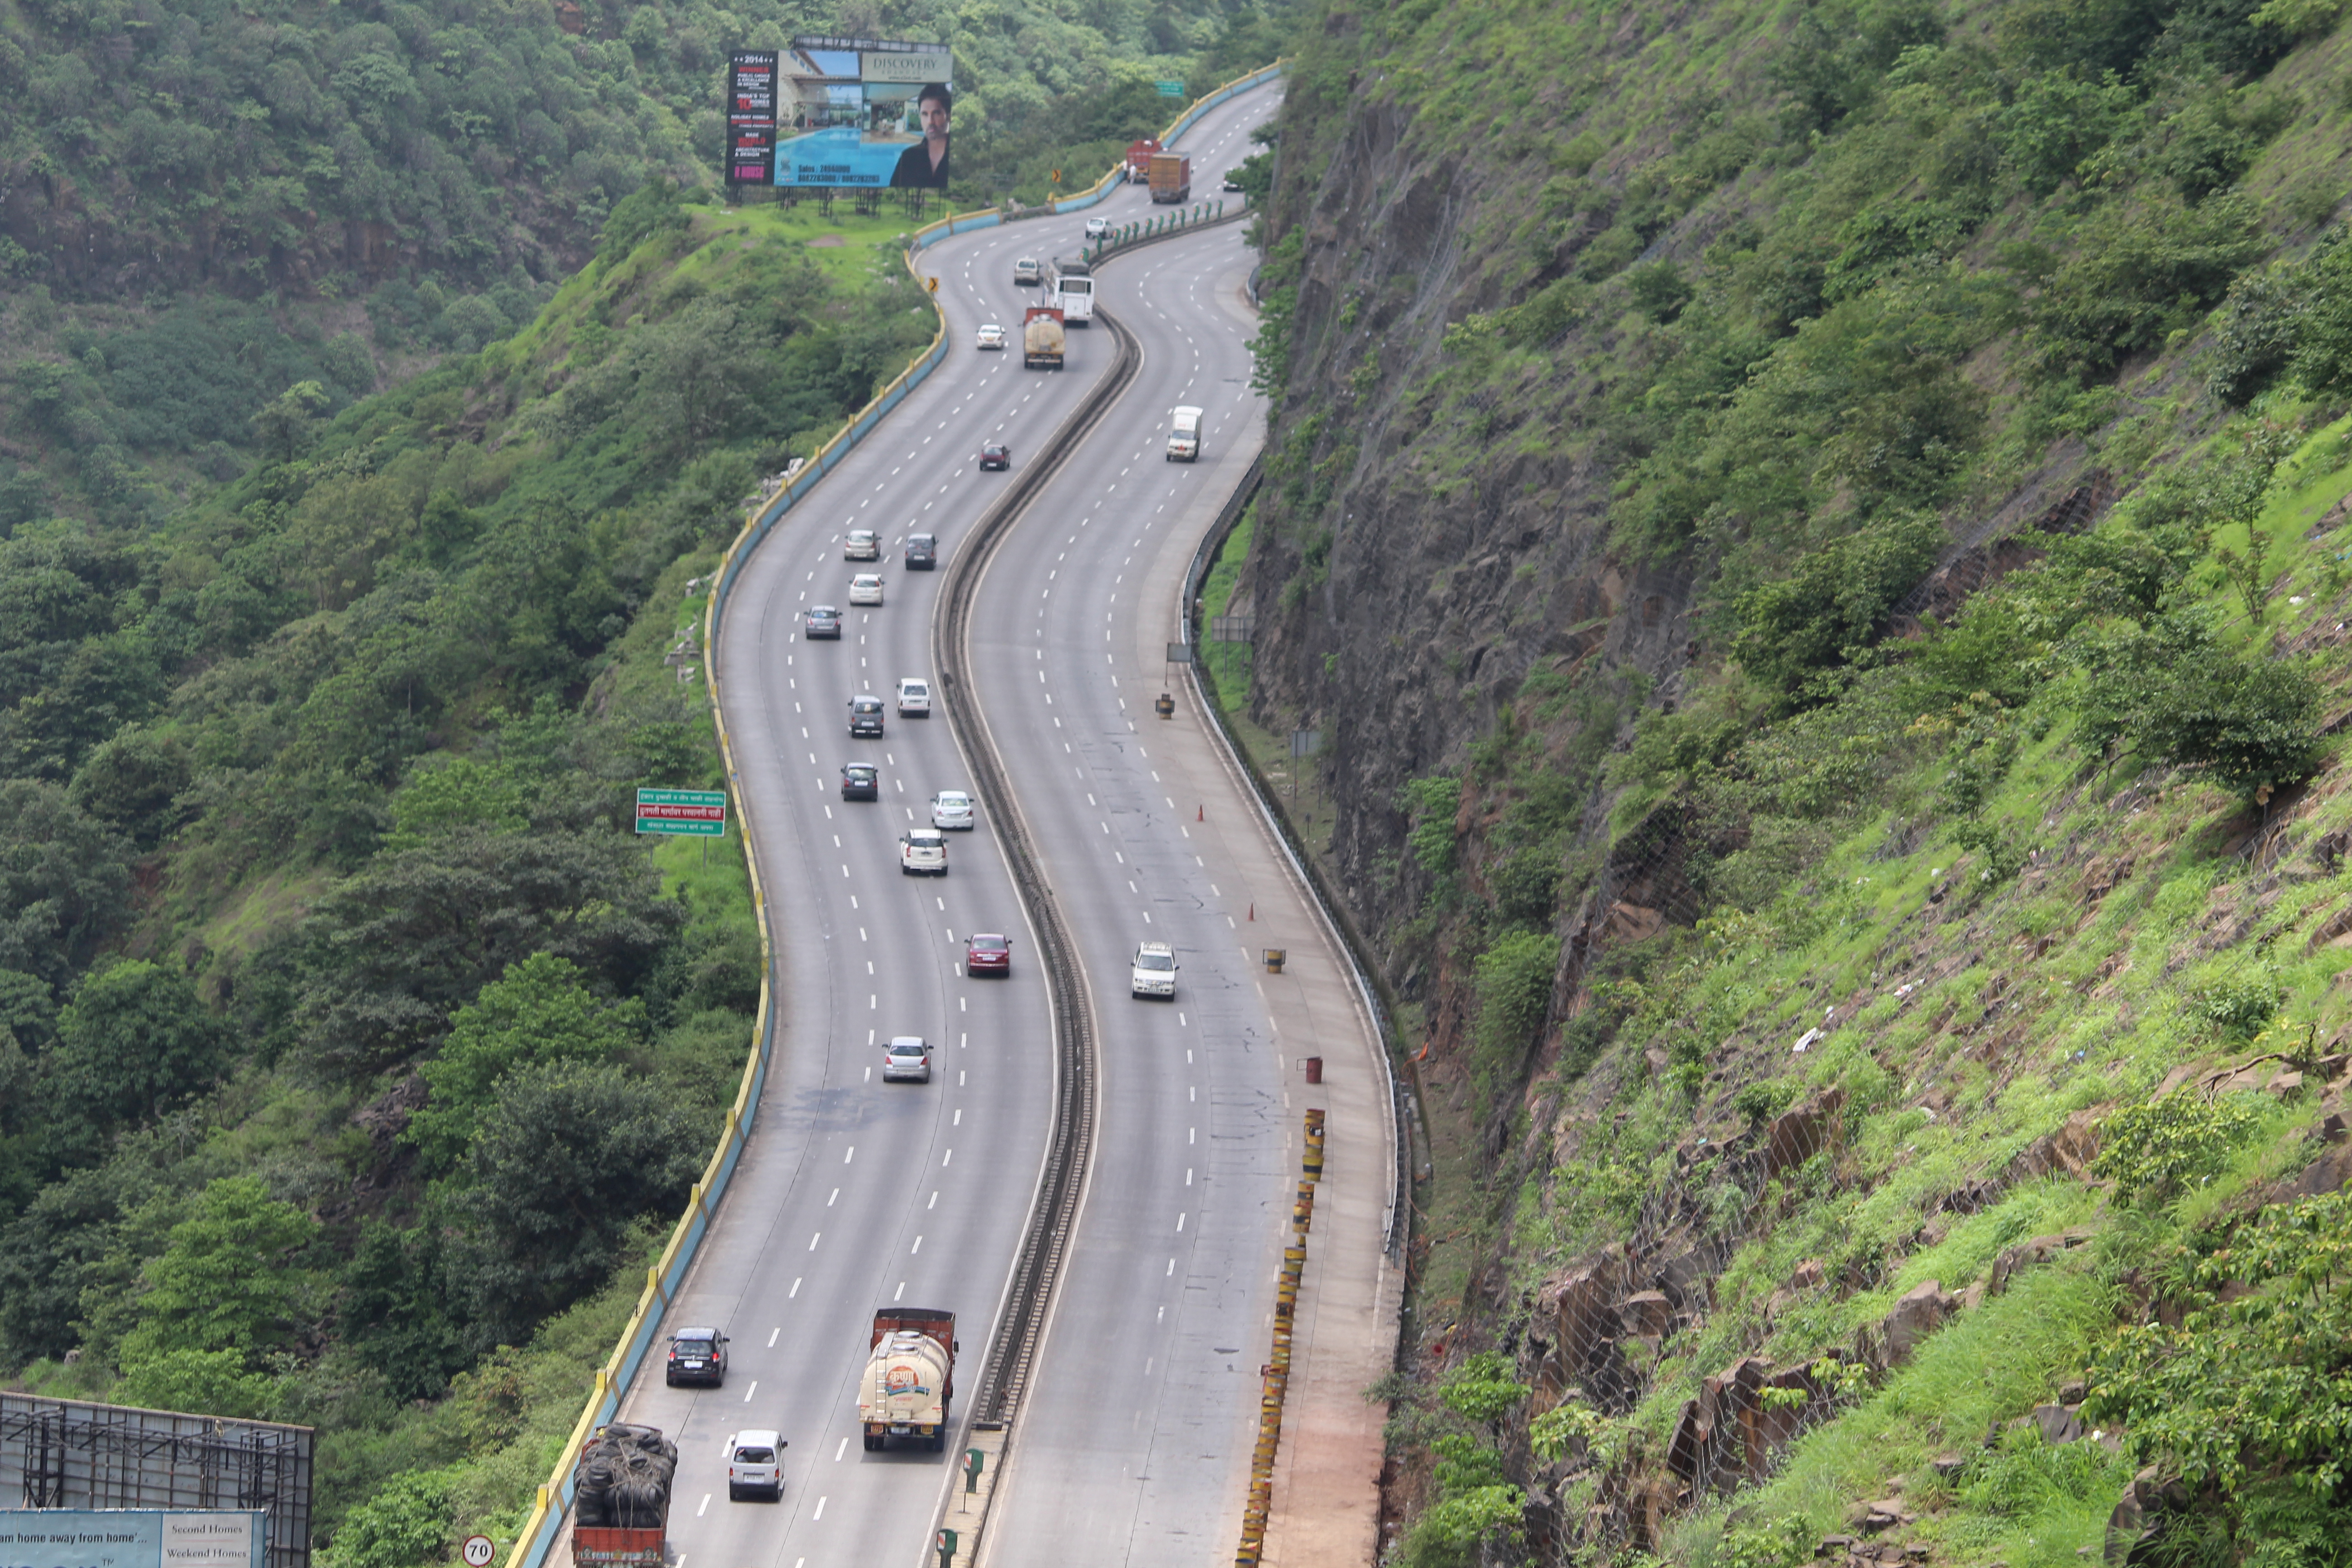
Mumbai–Pune Expressway
immediate accessibility to the main interstate highway corridor for fast travel to mumbai.

D-Mart & Retail Hub
adjacent daily needs supermarket and bustling commercial high-street shopping zone.
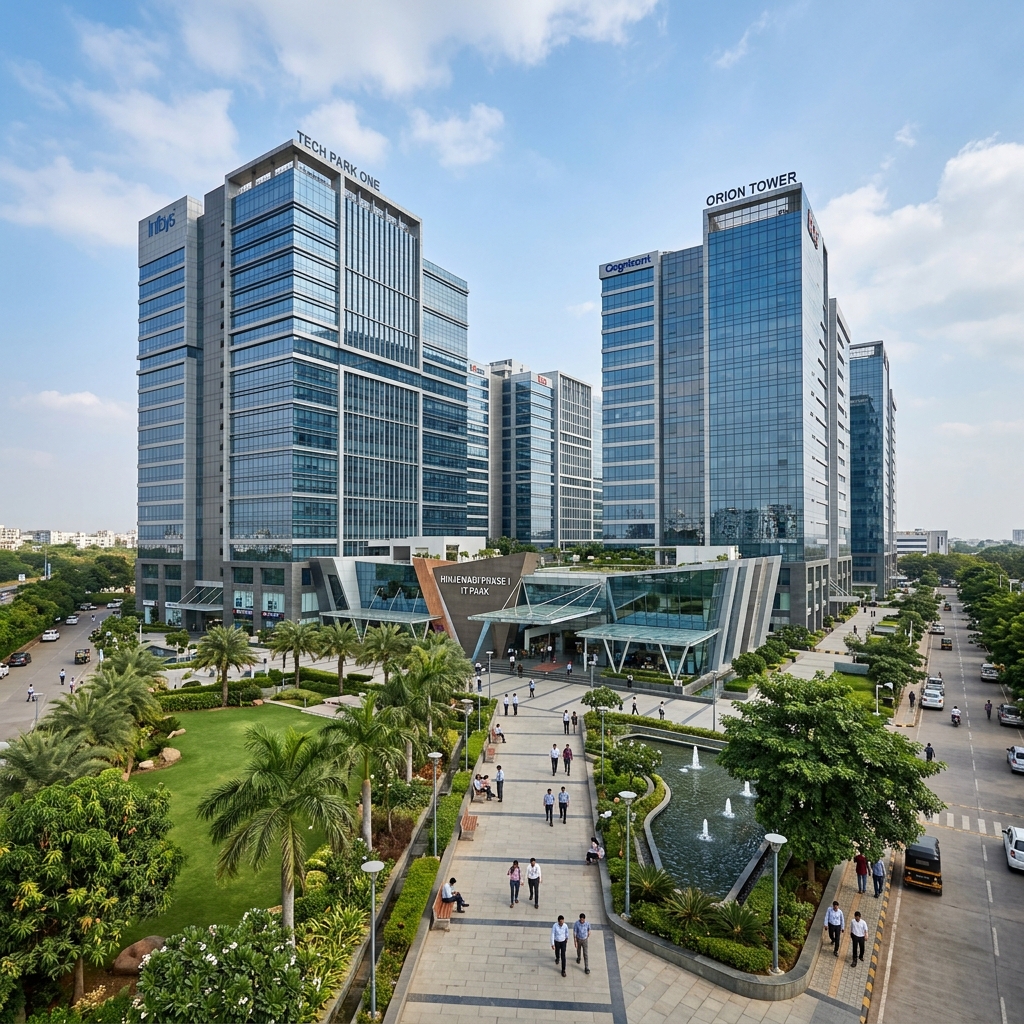
Hinjewadi IT Park Phase I
minutes away from the core zone of pune's largest IT park and major multinational companies.
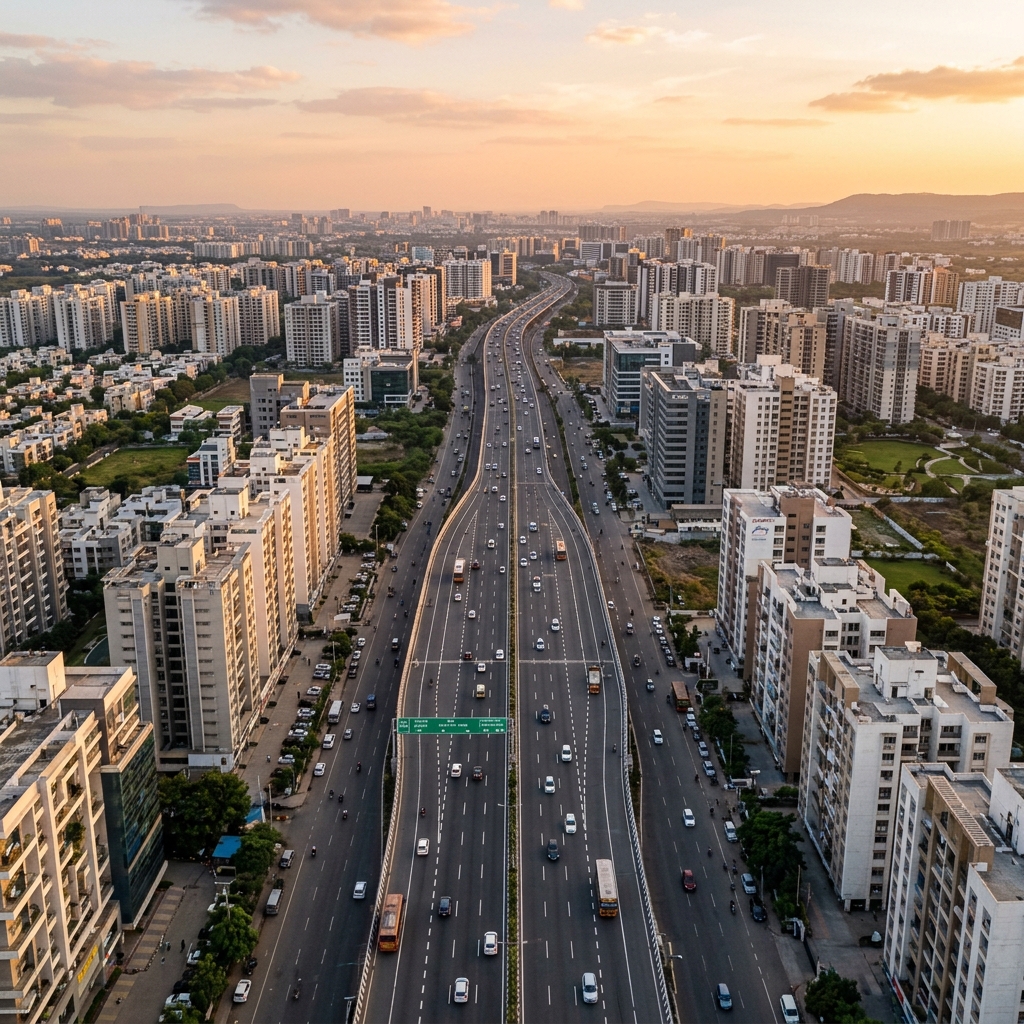
Wakad Main Road
immediate direct link to the primary business and commercial high street of wakad.
Proposed 45 M.W. Road
project fronting the upcoming wide developmental road, guaranteeing open vistas and premium access.
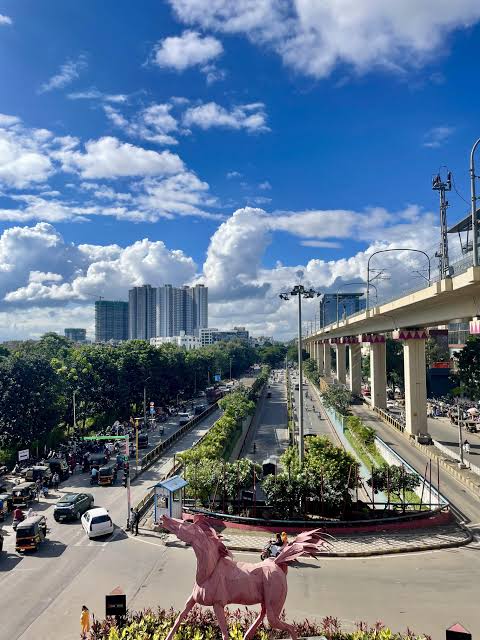
Pimpri Chinchwad Metro
secondary rail network transit connection to pcmc and industrial areas.
upcoming high-speed transit corridor directly in front of the project, connecting Hinjewadi to Shivajinagar.
your address
in wakad.
premium commercial offices & studio apartments on the proposed 45 m.w. road, wakad — west pune's fastest-growing business corridor.